
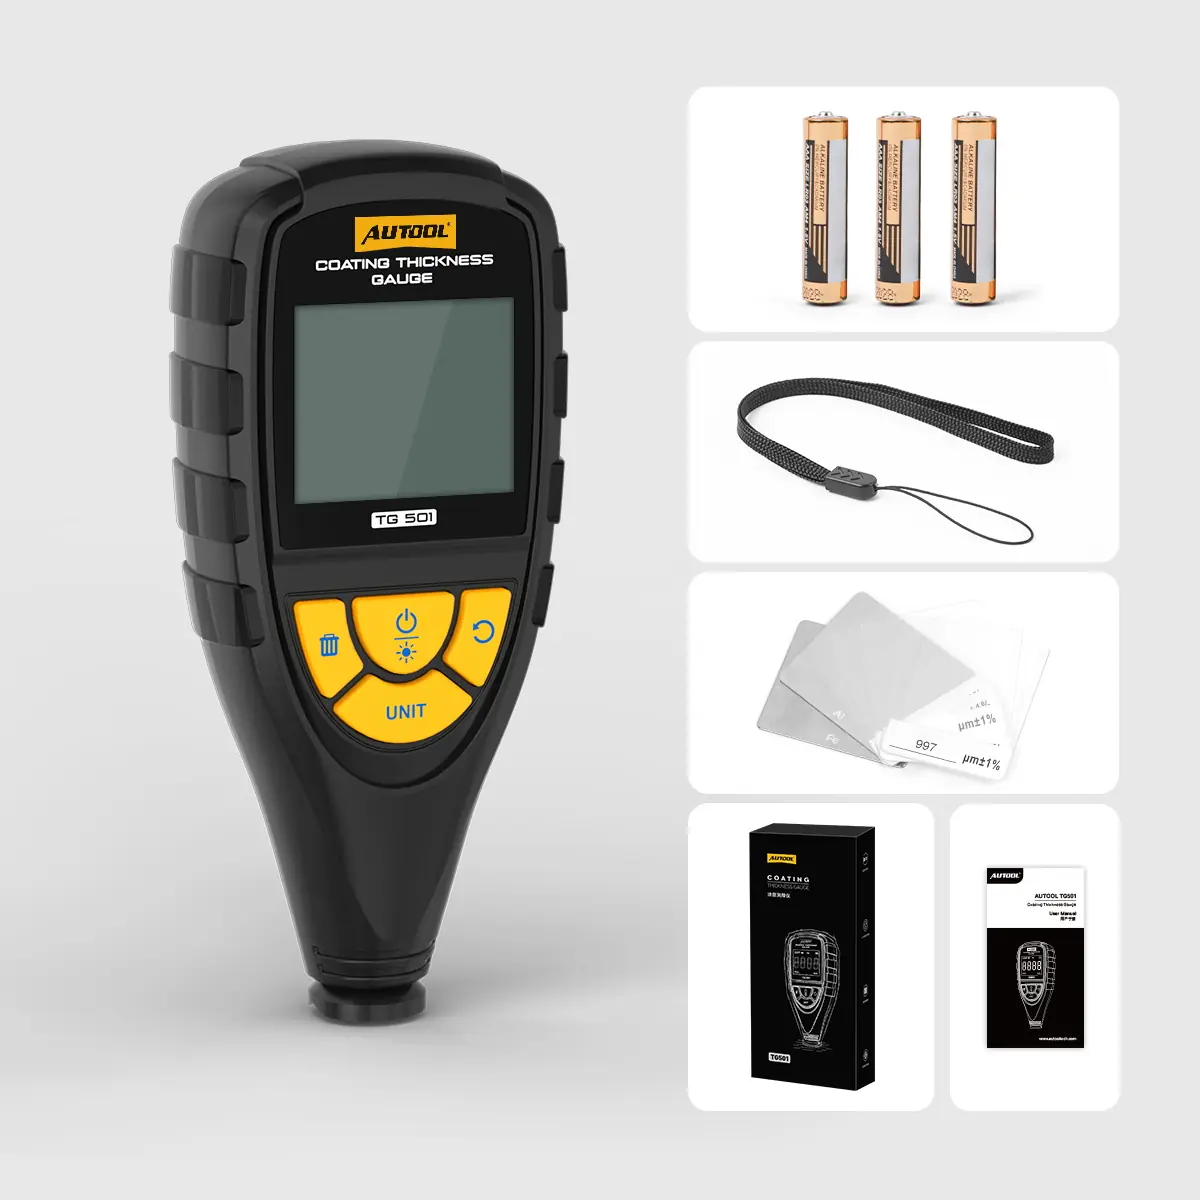
Map Paint Thickness Across Steel and Aluminum Panels
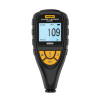
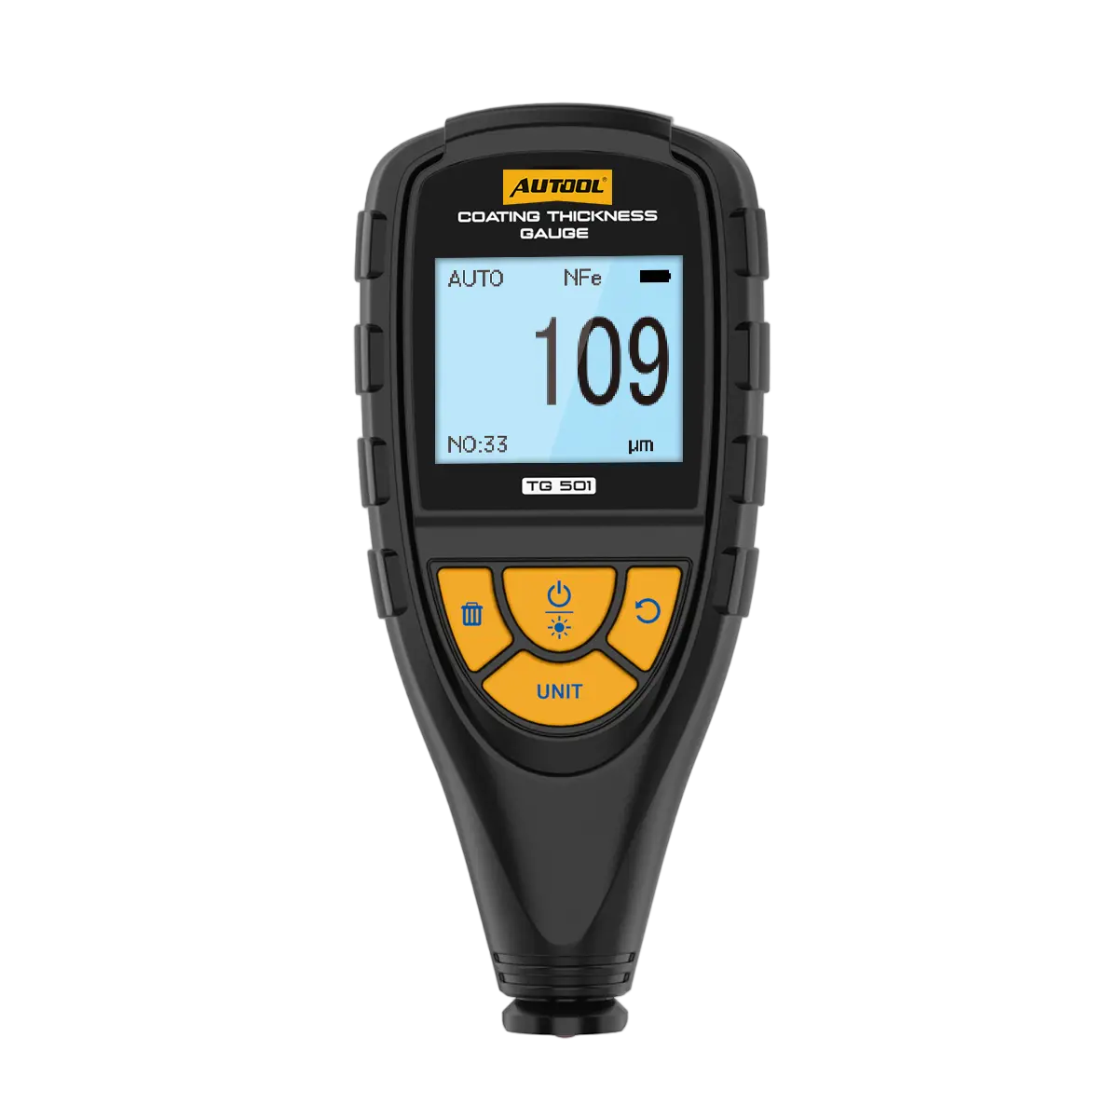
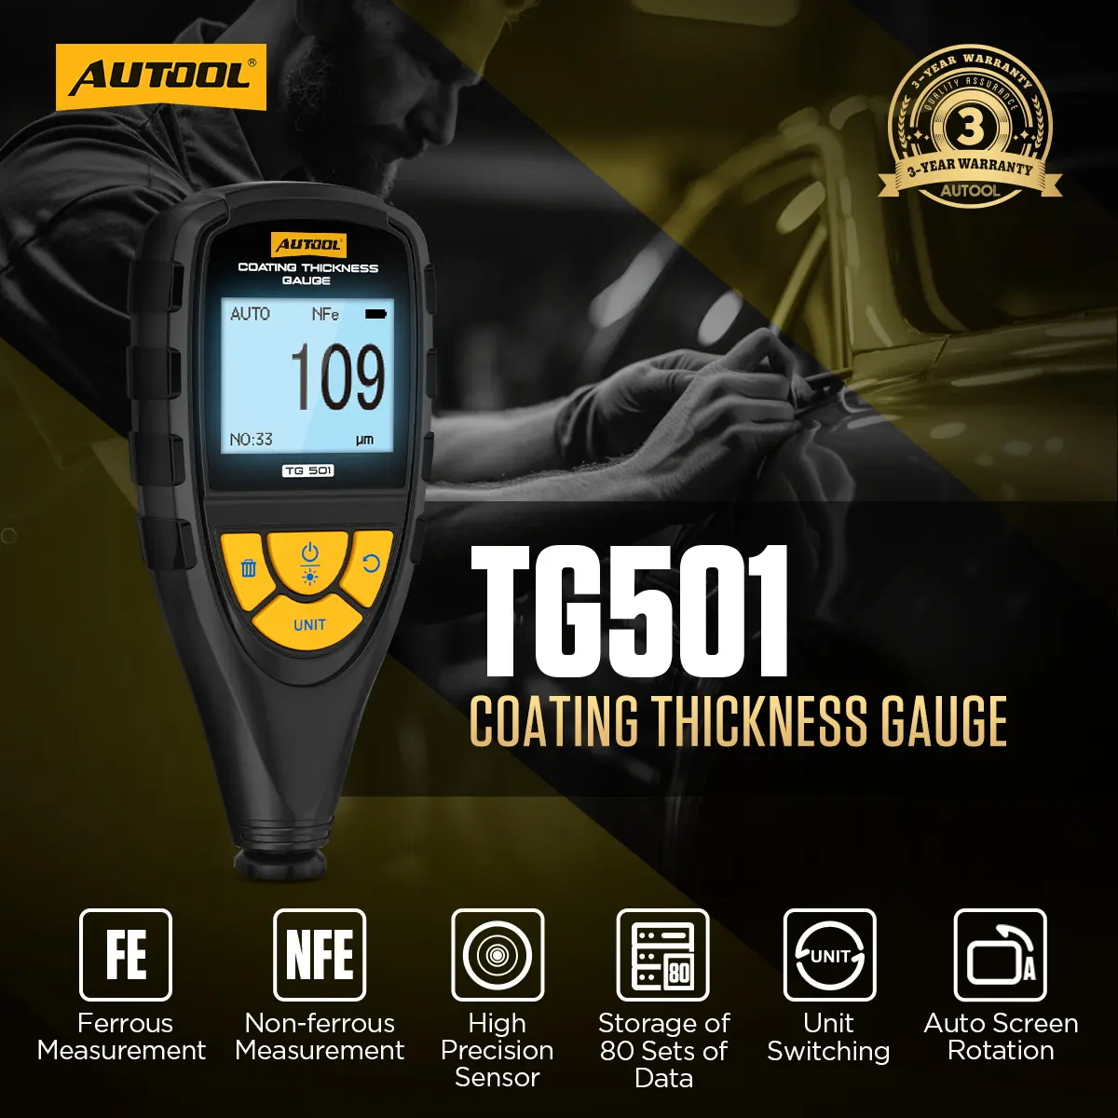
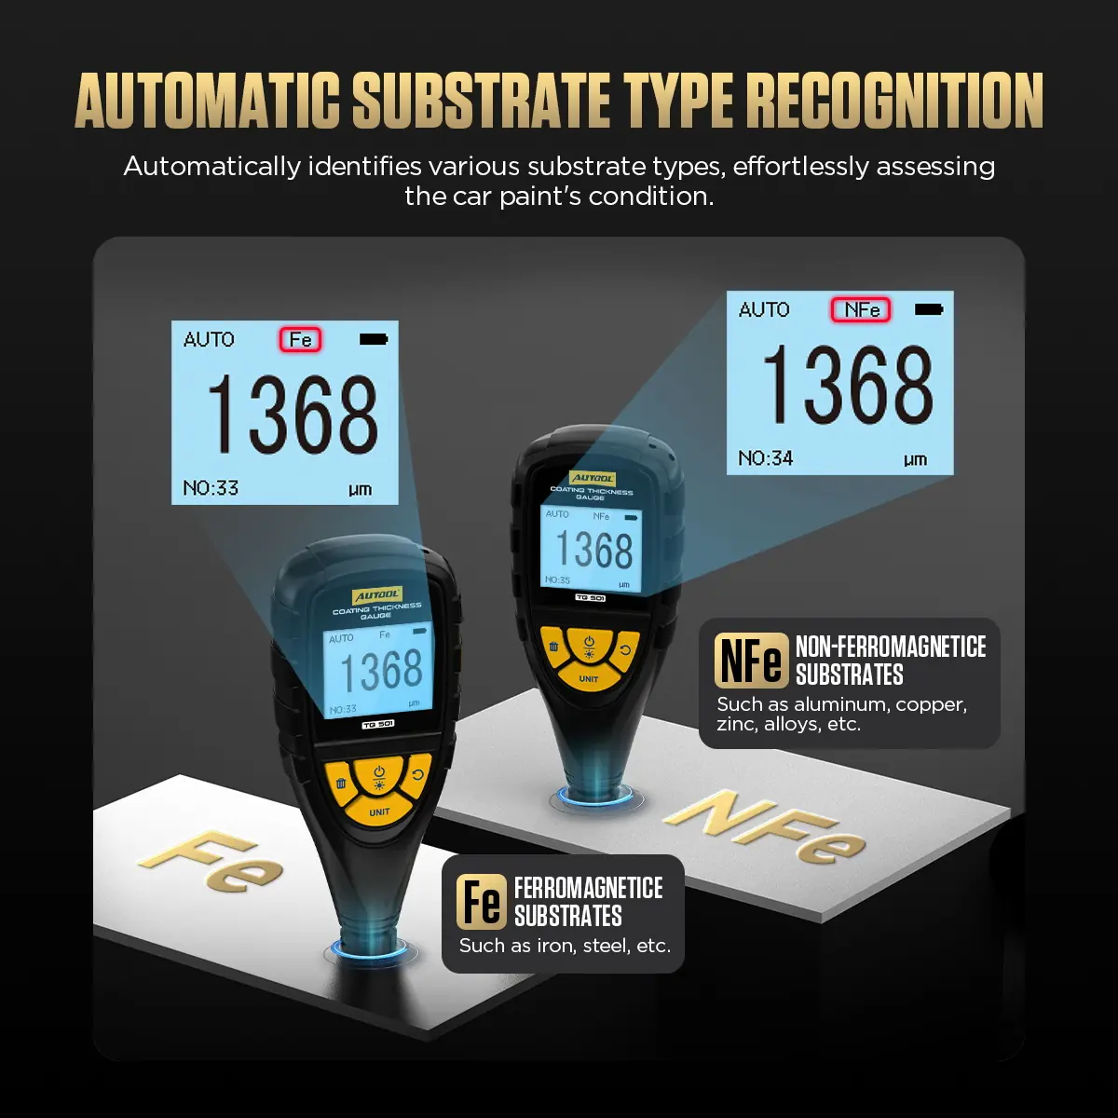
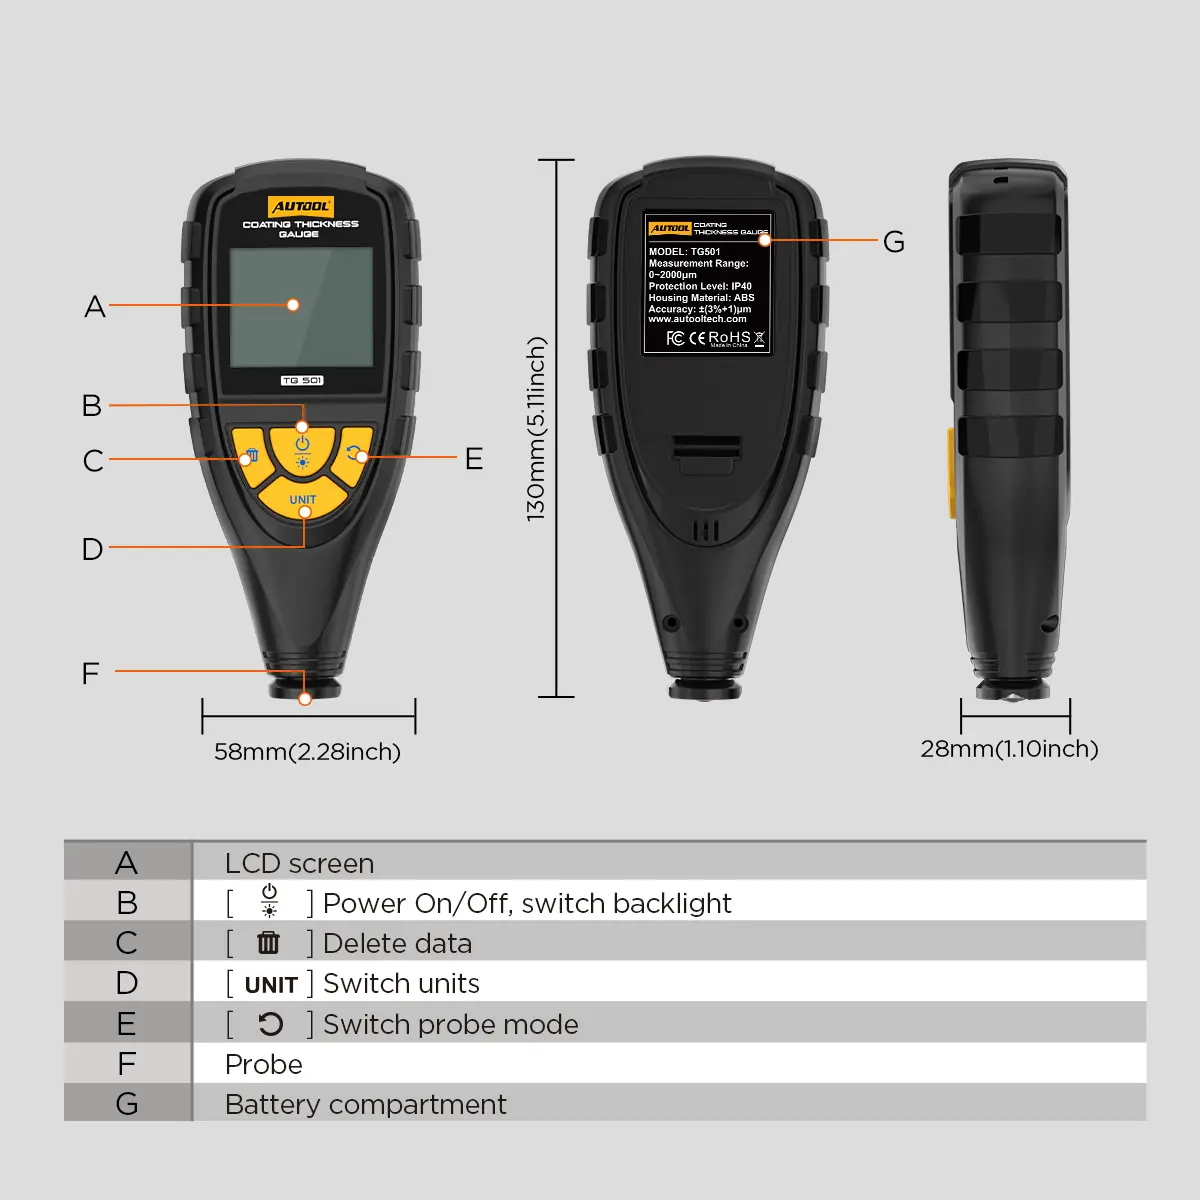
The AUTOOL TG501 recognizes ferrous and non-ferrous substrates automatically and stores readings so you can compare coating thickness panel by panel. It works on metal only, not on plastic or composite parts.
- Auto Fe / NFe
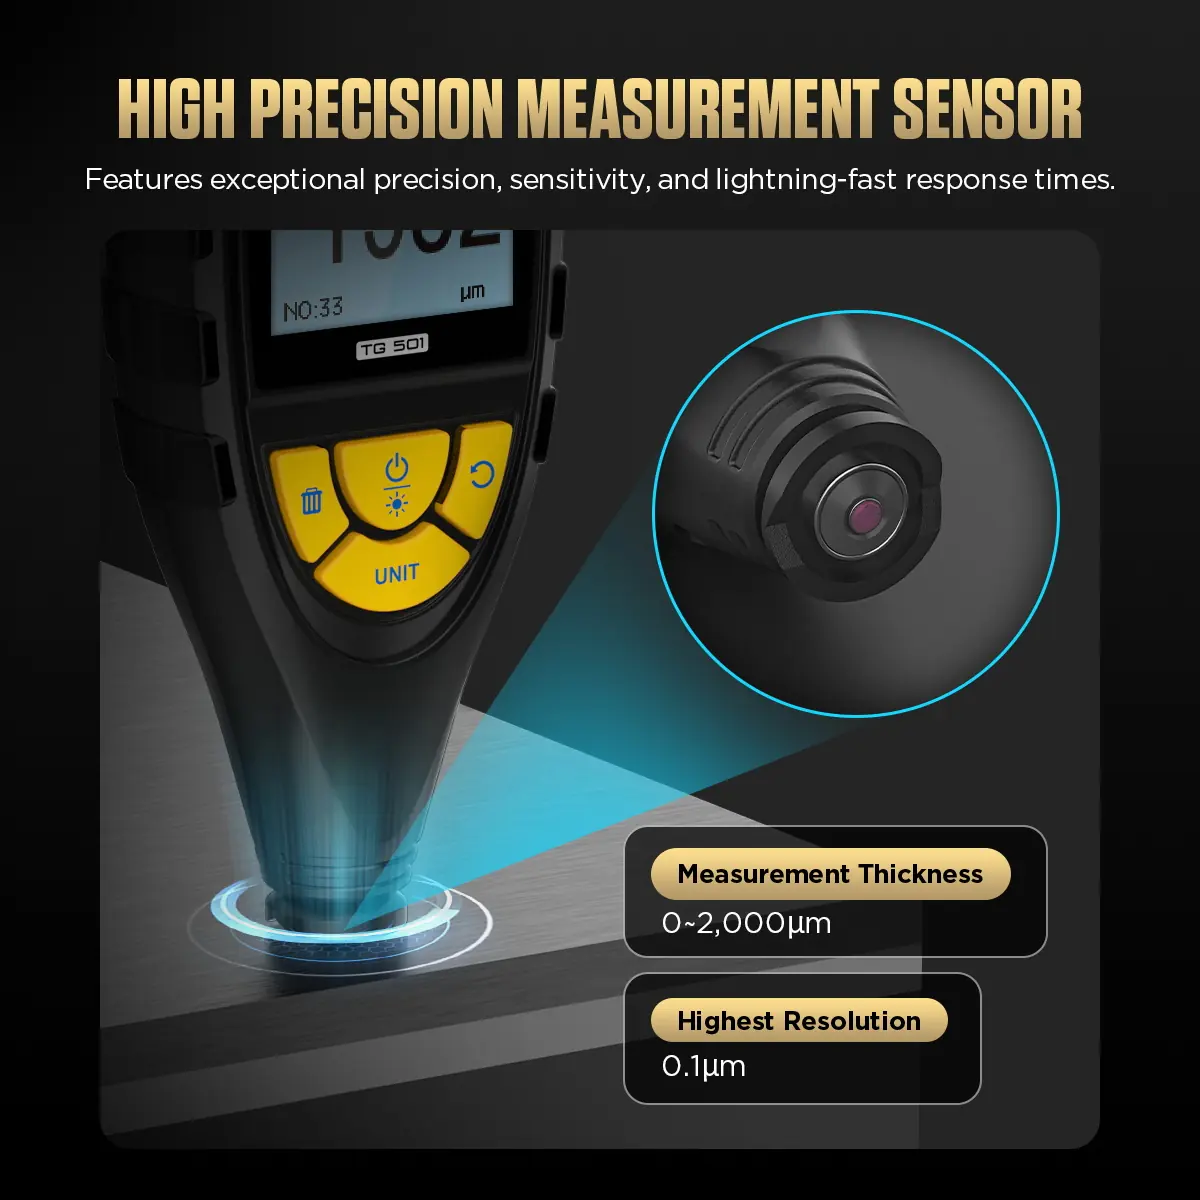
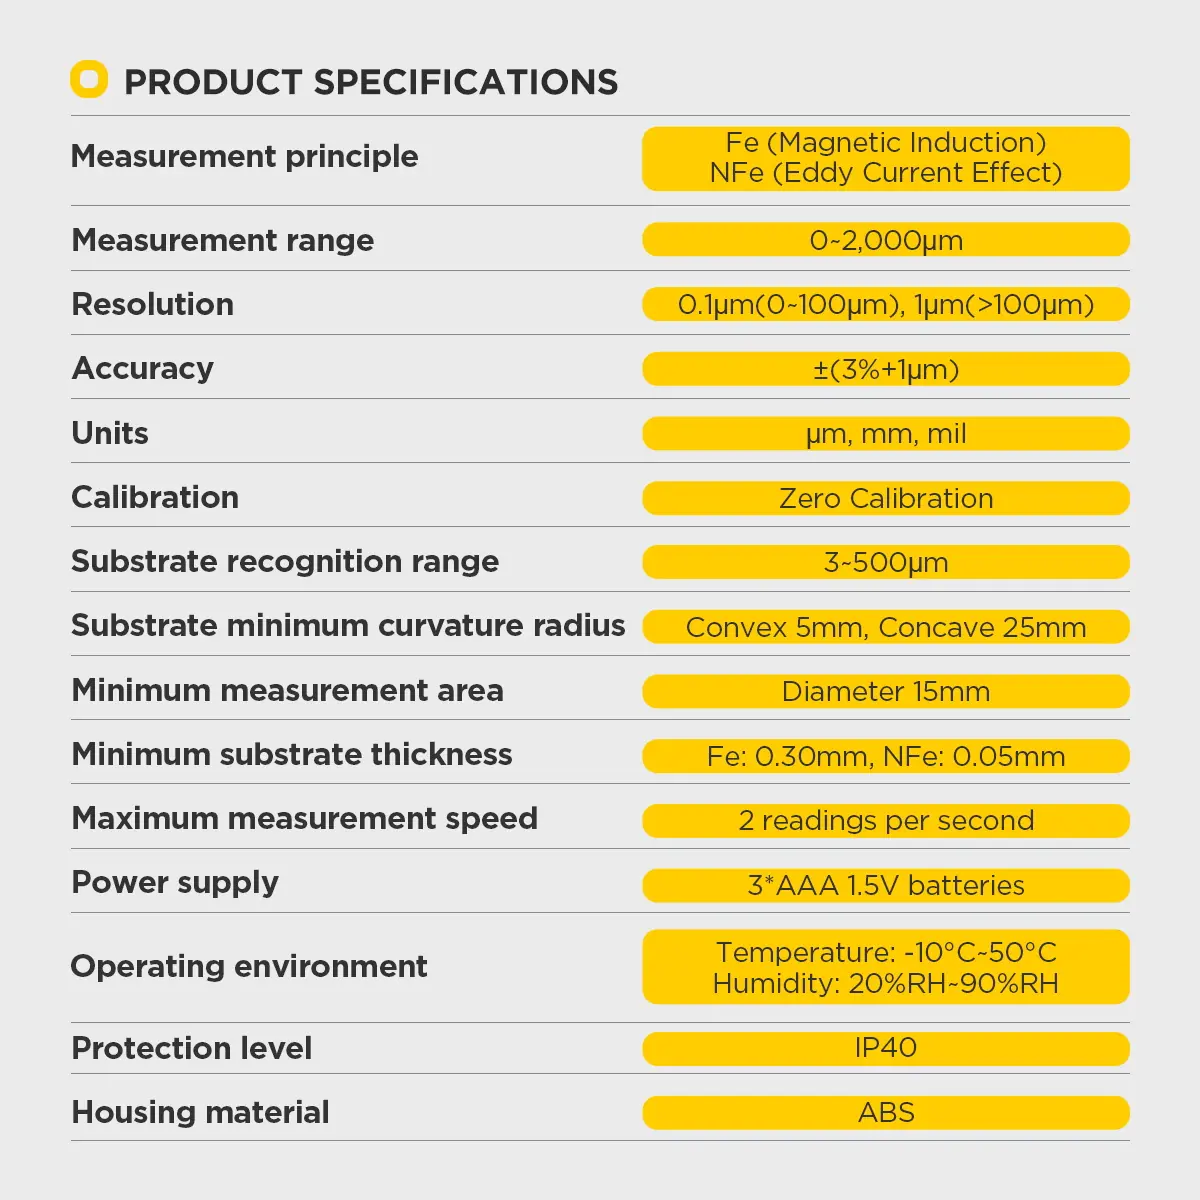
- 0–2000 μm Range
- 80-Reading Memory
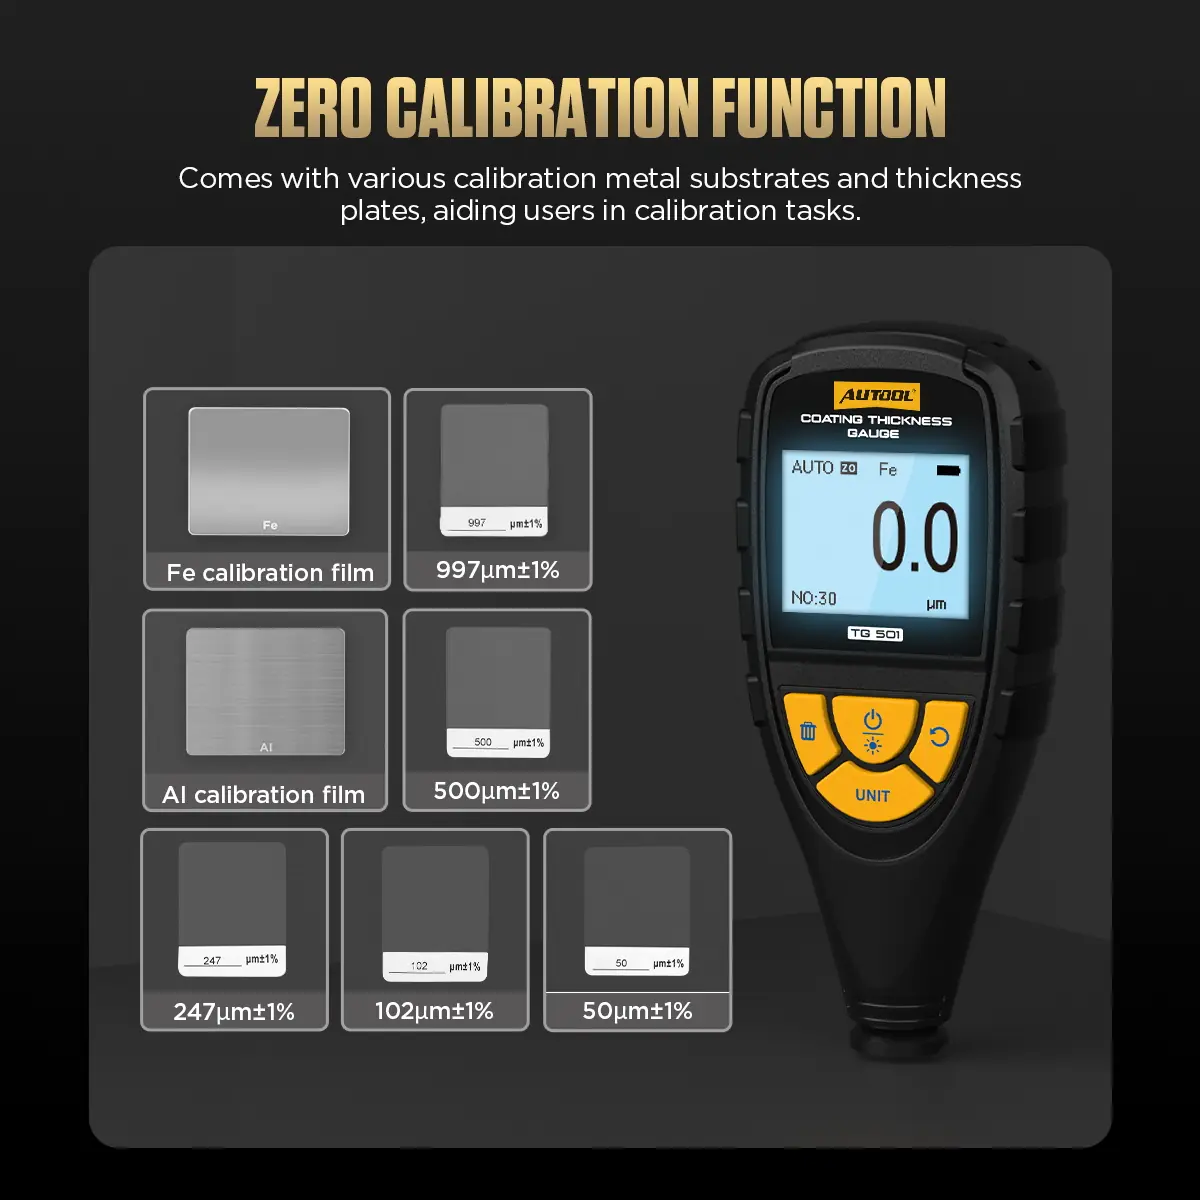
- Zero + Reference Plates
Hauptmerkmale
-
Automatic Fe and NFe Recognition
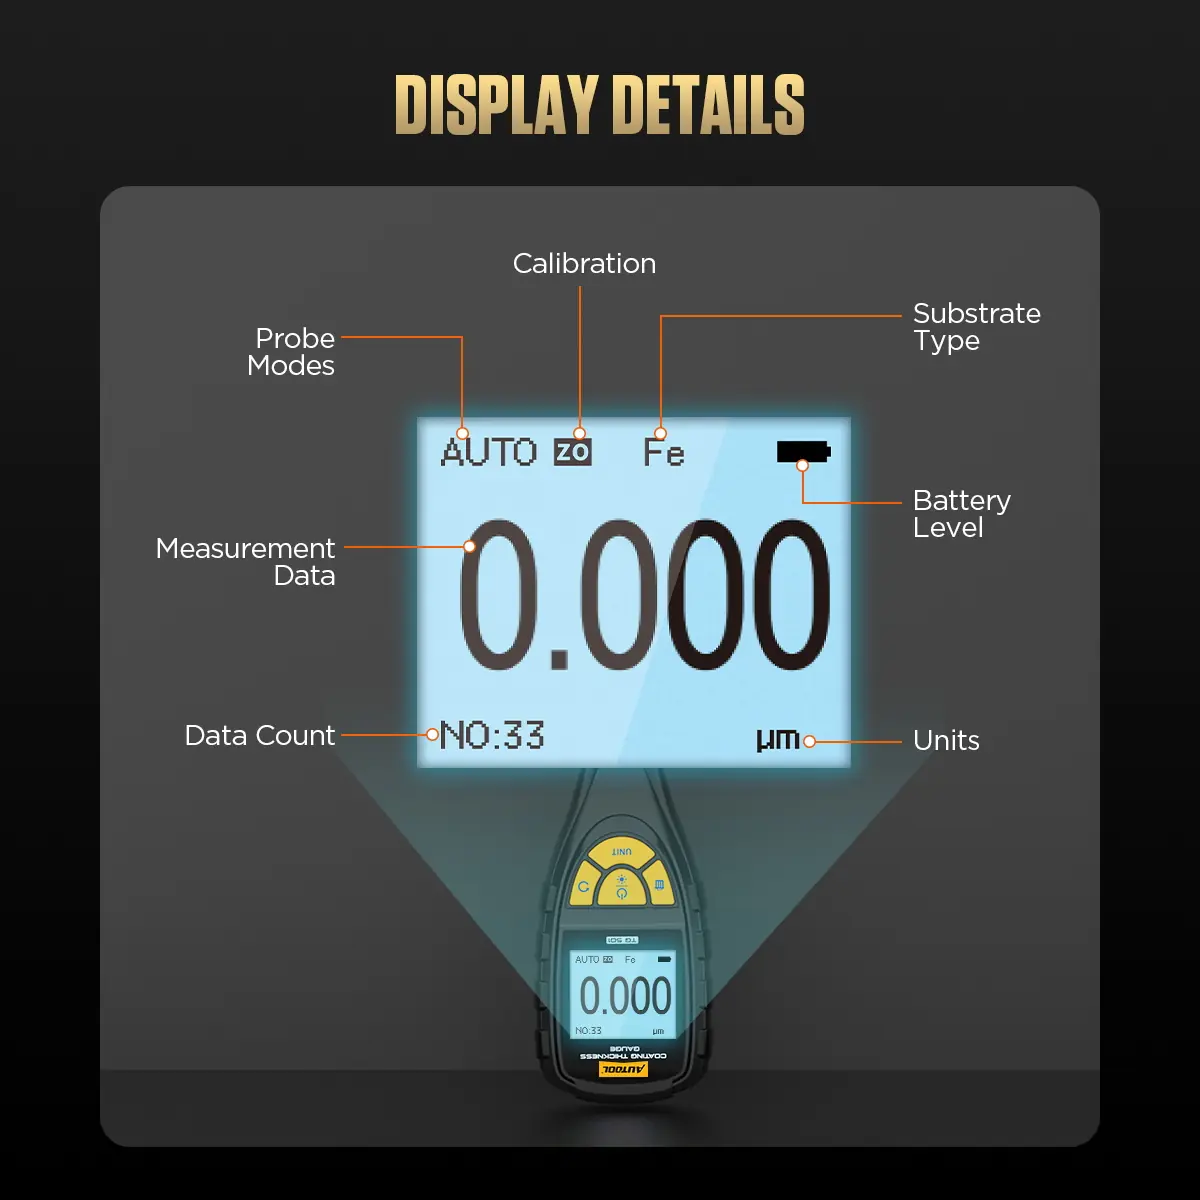
Switches between magnetic induction on steel and eddy current on aluminum and other non-ferrous metals, so mixed-metal bodies need no manual switching.
-
Stored Readings for Comparison
Save readings from comparable points to review them across panels or workpieces.
-
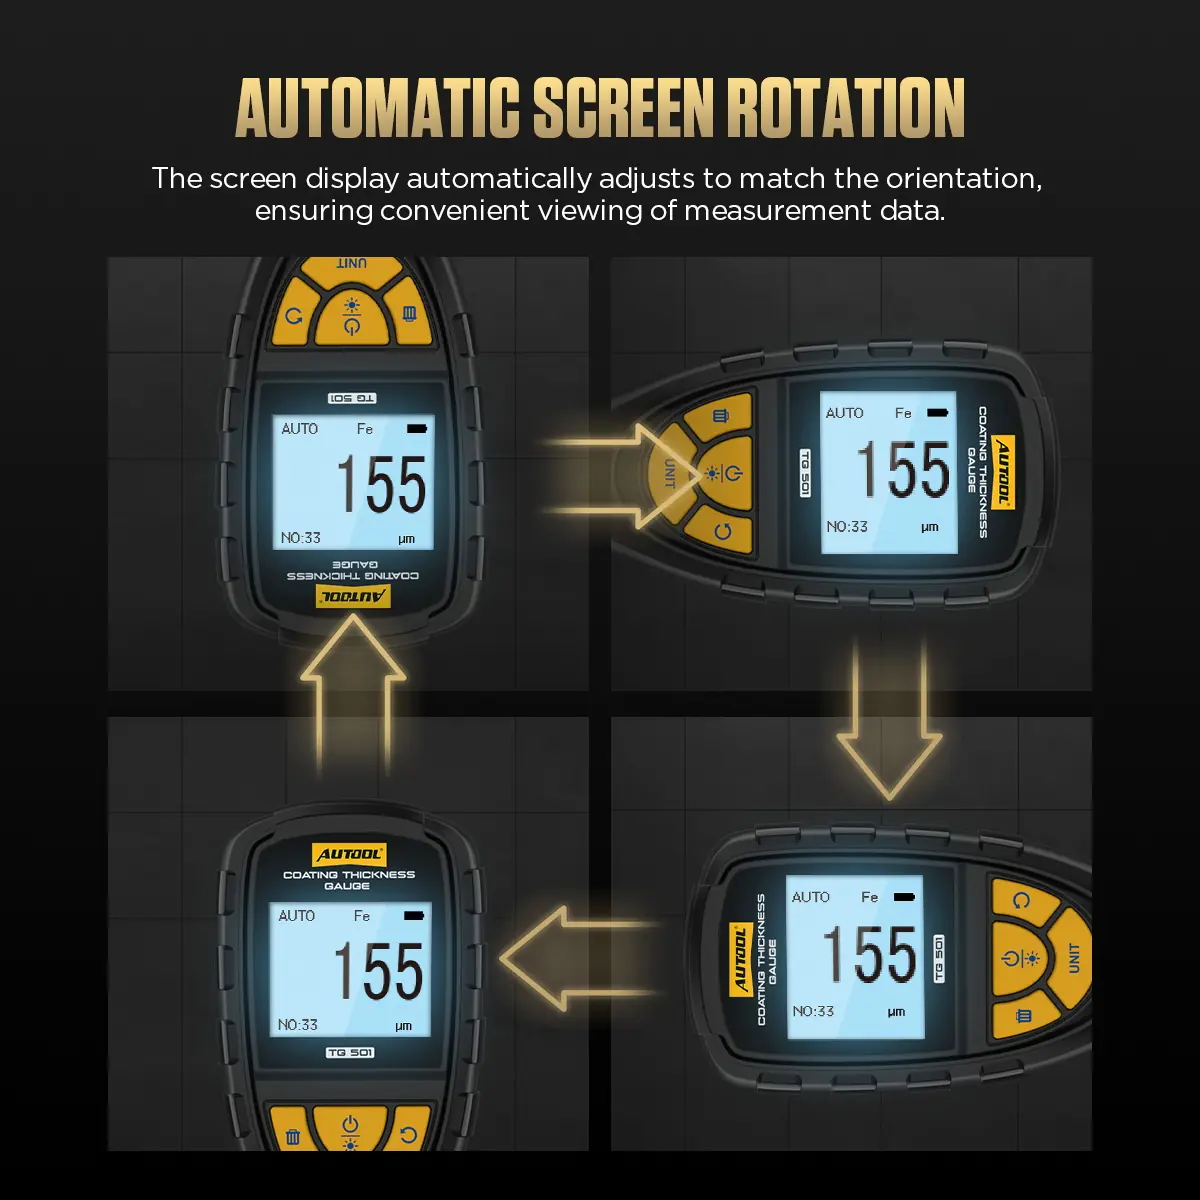
Automatic Screen Rotation
The display turns with the gauge, keeping the value readable at angled or confined measuring points.
-
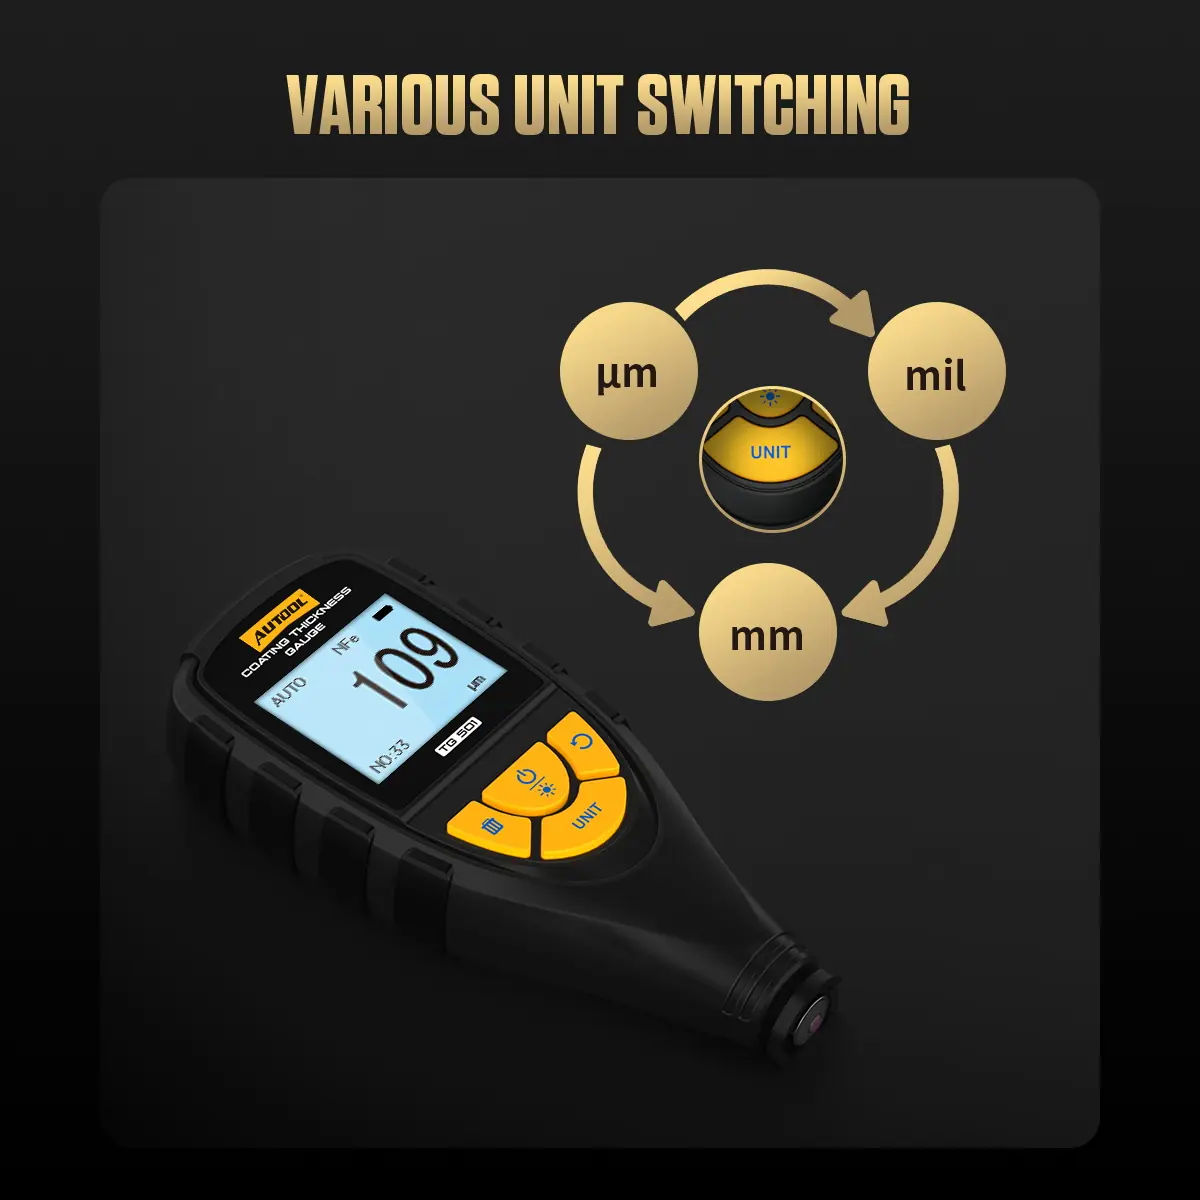
Unit Switching
Change units to match the reference standard or inspection record.
-
Included Check Plates
Metal substrates and thickness films for zero and reference checks before measuring.
-
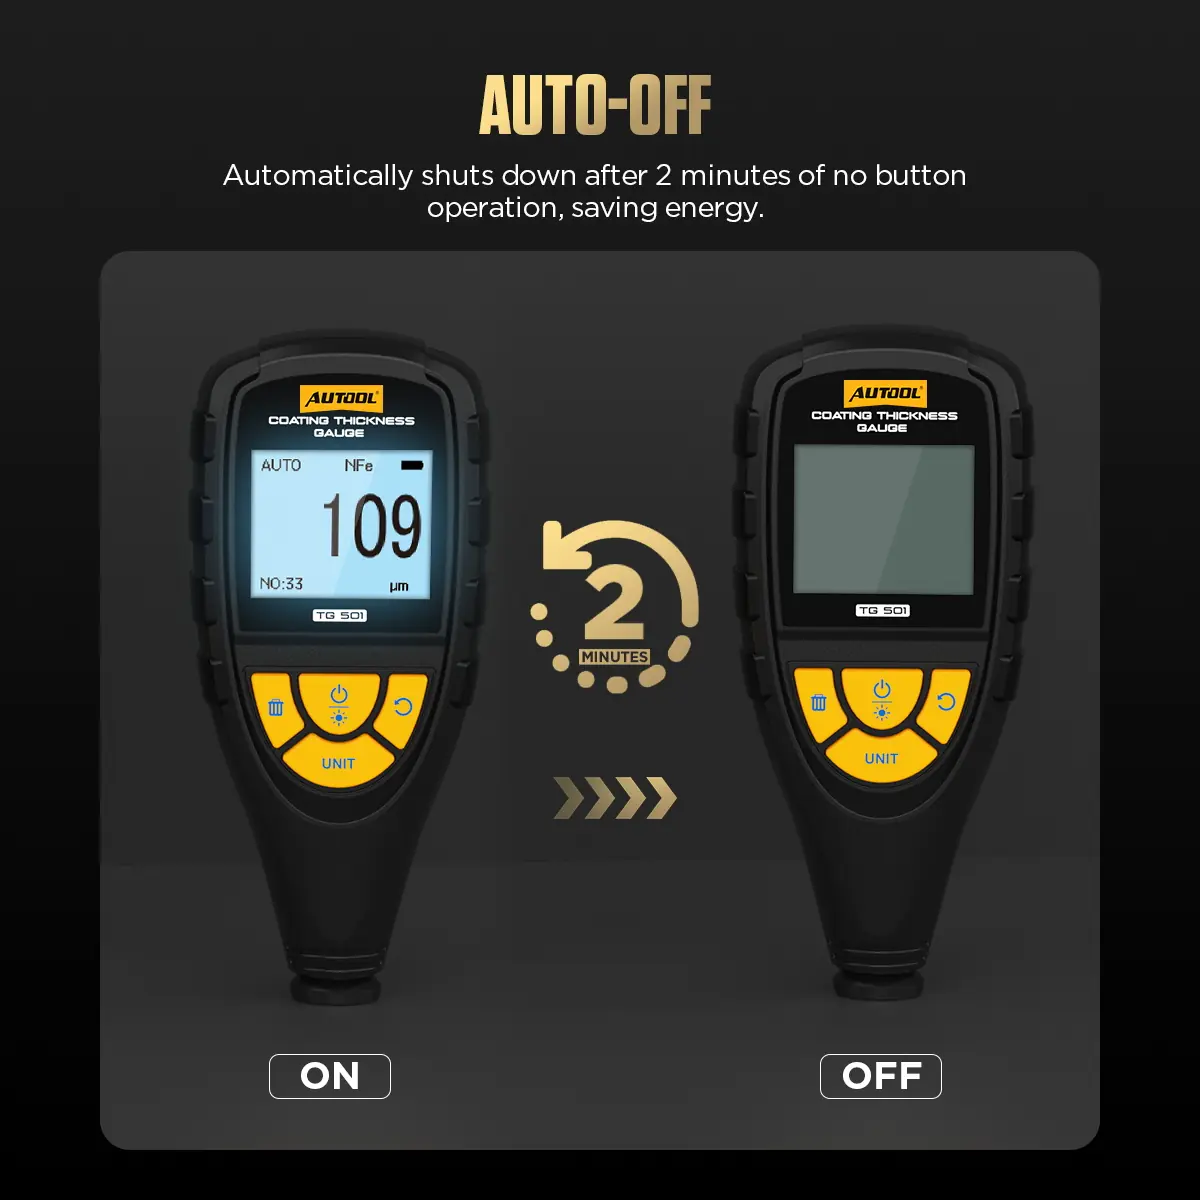
Auto Power-Off
Turns off after about two minutes without operation to save battery power.
What’s in the Box
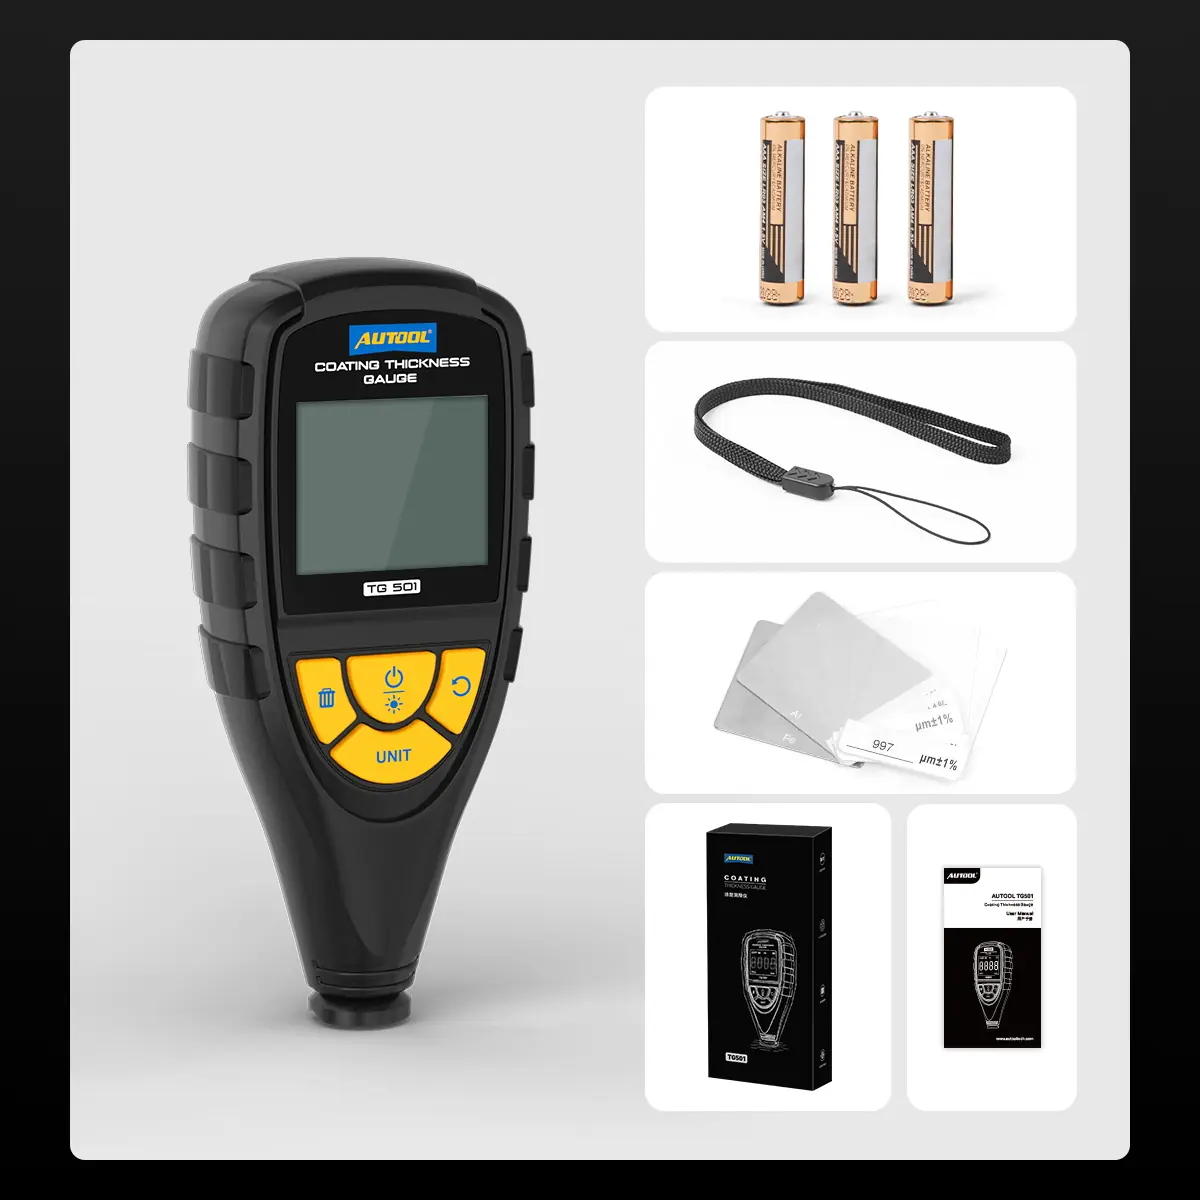
- TG501 coating thickness gauge
- Batteries
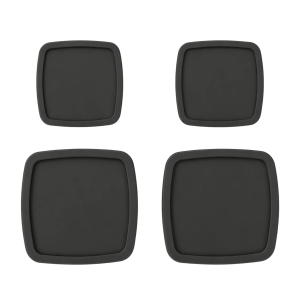
- Calibration metal substrates and thickness references
- Wrist strap
- Bedienungsanleitung
- Retail box
Anwendung
- Inspect the surfaceConfirm the metal substrate type, enough area and curvature, and a clean, dry measuring point.
- Check the gaugeRun the zero and reference check with the supplied substrates and films.
- Map comparable pointsHold the probe perpendicular and steady, and measure several points on each panel rather than one spot.
- Record contextNote panel, position, substrate, unit and any edge, curvature, contamination or repair context.
- Investigate the patternRepeat unexpected readings. Thickness alone does not prove accident damage; combine it with a full body and mechanical inspection.
Measurement, calibration and memory review: TG501 user manual (PDF).
Good to Know
Caution
- Plastic and composite panels cannot be measured with this gauge; they need another method.
- Edges, tight curves, small areas, dirt and unstable contact can affect results.
Care
- Store the calibration plates carefully to avoid scratches or deformation.




 English
  German
  Spanish